Skip to content
zerozonenews.com
Independent reportingUpdated daily180 stories
Home Improvement

Which Countertop Material Is Right for Your North Liberty, IA, Kitchen?

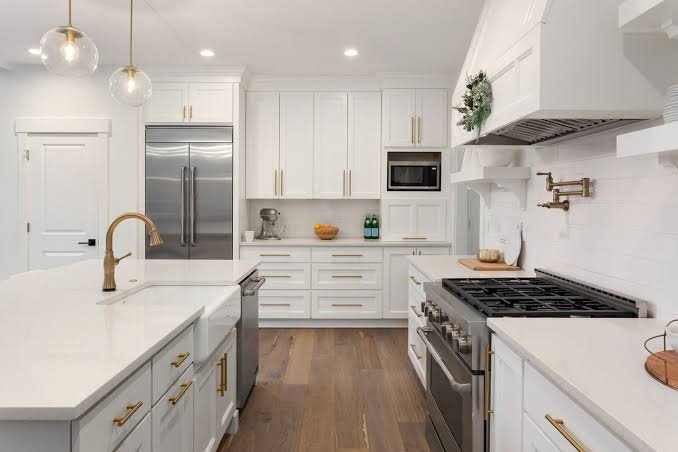
Choosing a new countertop can change the look of your kitchen and how the space works for you every day. You may want something that works with your cabinets, stands up to regular cooking, or gives an older kitchen a different look. Each material has its own look and characteristics, so it is worth comparing them before you choose. If you are looking at countertops in North Liberty, IA, start by thinking about how you use your kitchen and what you want the finished space to look like. What Countertop Options Can You Choose From? The right choice depends on the look you want, how often the countertop will be used, and how it fits into your remodeling plans. Materials range from engineered quartz and natural granite to laminate, solid surface, butcher block, and porcelain, each sitting at a different price point and suiting different kitchens. A. Quartz Countertops Quartz comes in many colors and patterns, from simple finishes to designs that resemble natural stone. It also gives you plenty of flexibility when you are matching countertops with new cabinets. If you already know the cabinet color or door style you want, looking at quartz samples alongside them can make the choice easier. Also, quartz is non-porous and does not require periodic sealing, which makes upkeep straightforward. It is sensitive to prolonged direct heat, so trivets are recommended near the cooktop. Quartz sits in the mid-to-upper price range, and the cost of fabrication includes templating and edge profile selection, which can affect the final figure. B. Granite Countertops Granite gives a kitchen the natural look of real stone, with variations in color and pattern from slab to slab. Two granite countertops will not necessarily look exactly alike. It is generally priced similarly to quartz, though rare or imported slabs can run higher. Unlike quartz, granite is porous and typically needs resealing every one to two years to resist staining. It handles heat well compared to engineered surfaces. Granite is a good option if you want the countertop to stand out rather than blend into the cabinets. It is available in many colors and patterns, from subtle surfaces to slabs with more noticeable veining and variation. When ordering either granite or quartz, a fabricator will schedule a template visit to measure the space precisely before cutting. This step adds lead time, typically one to two weeks, so it is worth factoring into a remodel timeline. Seam placement is also decided at this stage; on larger runs, seams are positioned where they are least visible, such as near a sink or at a corner. Fit and Fabrication Sometimes a standard slab size or layout does not quite match the kitchen you have in mind. Working with a fabricator gives you more control over dimensions, edge profiles, and how pieces are joined across an island or peninsula. Edge profiles range from a simple eased edge to more detailed options like ogee or waterfall ends, and the choice affects both the look and the cost. For smaller surfaces such as a bar top or a secondary work area, remnant slabs from larger jobs can be a cost-effective way to get the same material at a lower price point. This level of planning is especially useful during a larger kitchen remodel where cabinets, countertops, and other parts of the room are being coordinated together. What Should You Think About Before Choosing a Countertop? The appearance of the material is only part of the decision. Before settling on a particular surface, think about a few other details: Think about how much cooking and food preparation you normally do in the kitchen. Look at countertop samples next to your cabinet color and flooring instead of judging the material on its own. Decide whether you prefer the natural variations of granite or the wider range of patterns available with quartz. Keep your remodeling budget in mind. Materials like laminate and solid surface sit at a lower price point, while granite and quartz represent a mid-to-upper investment. This includes the countertop, fabrication, installation, and any changes needed to the existing cabinets. The shape and layout of the kitchen also matter, especially if you are changing the island or adding a larger work surface. How Should Countertops Work with Your Cabinets? Countertops and cabinets usually make up a large part of the kitchen's appearance, so choosing them together can make the design process easier. A busy countertop pattern may pair better with simpler cabinet doors. Similarly, a more understated surface can work with cabinets that have stronger details or color. You also do not have to match everything exactly. Different tones and textures can work together without making the kitchen feel too uniform. Put the cabinet, countertop, backsplash, and flooring samples together so you can see how the colors and finishes work side by side. Conclusion Quartz, granite, and custom countertops give North Liberty, IA, homeowners different ways to finish a kitchen remodel. The material you choose should suit the way you use the kitchen while working with the cabinets, flooring, and other finishes. Planning a kitchen remodel in North Liberty, IA? Talk with a local kitchen design professional about your countertop options and see which materials fit your kitchen.

Home ImprovementAdmin
countertops in North Liberty Home Improvement
DISTRICT ROW

Three stories, three elevations

bath remodeling in TiffinHome Improvment

Bathroom Layout Mistakes to Avoid During Bath Remodeling in Tiffin, IA

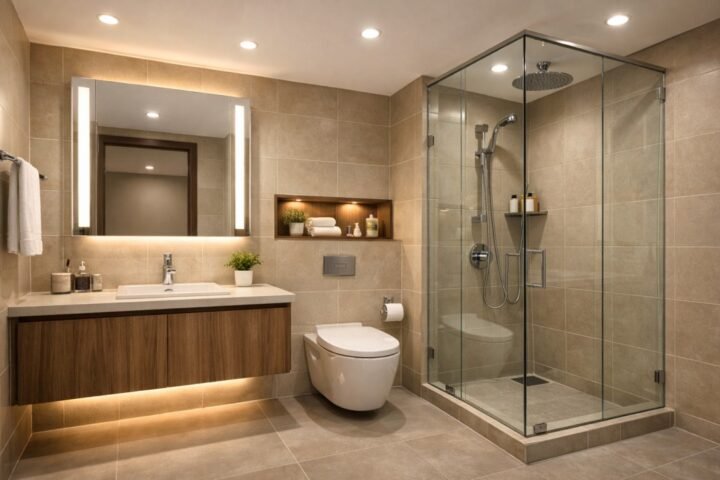
Most homeowners spend weeks choosing tile colors and faucet finishes but only a few hours thinking about how the room will actually be laid out. That gap causes more regret than a bad paint color ever could. A bathroom that looks stunning in photos can still feel cramped, awkward, or impractical once you’re navigating it during your rushed morning routine. Before hiring a crew for bath remodeling in Tiffin, IA, it helps to understand which layout decisions tend to cause the most headaches later and why fixing them upfront costs far less than tearing into the walls later. Common Layout Mistakes Homeowners Make Poor layout choices can make a home feel cramped, inconvenient, and harder to use, even when the space looks attractive. Avoid the below mistakes: Poor Door Swing Planning Door placement gets decided almost as an afterthought, yet it shapes how much usable floor space you actually have. A door that swings inward and clips the vanity or shower door turns a simple trip to the bathroom into an obstacle course. Before locking in a floor plan, ask yourself these three questions: Ignoring Plumbing Lines Moving plumbing is one of the priciest parts of any remodel, yet layouts get redrawn all the time without checking where supply and drain lines currently run. Moving a toilet or shower stall by even a few feet means cutting into the subfloor, rerouting supply lines, and pulling a permit that triggers a rough-in inspection before walls can close. A contractor who knows local plumbing codes can tell you what’s realistic within your existing footprint before the design gets finalized, saving you a change order down the road. Undersized Shower or Tub Space A shower can look perfectly fine on paper and still feel tight once the glass, tile, and fixtures go in. The IRC sets the minimum shower compartment at 30 inches by 30 inches, but most adults find that barely workable. A 36-inch by 36-inch footprint is the more realistic starting point for everyday comfort. And remember that these dimensions are measured from finished tile surface to finished tile surface, so wall buildup eats into whatever you frame. The code also requires at least 24 inches of clear, unobstructed space in front of the shower opening for entry and exit. Plan for more wherever the layout allows. In smaller Tiffin bathrooms, those extra inches determine whether the space feels spacious or suffocating. Waterproofing the shower walls is just as important as sizing them correctly. A membrane or waterproof backer behind the tile prevents moisture from reaching the framing, which is a common source of structural damage that doesn’t show up until years later. Storage and Fixture Placement Errors Storage and fixtures need careful planning, as poor placement can create clutter, block movement, and make everyday tasks more difficult. Skipping Storage Planning Storage often gets tacked on wherever leftover space happens to exist after the bigger fixtures are placed. That backward approach leads to shallow cabinets, medicine cabinets mounted at odd heights, or shelving that never quite accommodates your everyday items. Plan storage alongside the layout from day one instead of squeezing it in as an afterthought.…

Home ImprovmentAdmin
gutter installation in Iowa CityHome Services

What Your Home’s Roofline Is Actually Telling You About Gutters in Iowa City, IA?

New gutters may look simple from the ground, but the installation involves more than attaching a few sections along the roofline. The gutters need to fit the home, carry water toward the downspouts, and direct that water away from the foundation. If you are planning gutter installation in Iowa City, IA, knowing what the job involves can make the process easier to follow. The right setup starts with the house itself, not just the gutter material. What Happens During Gutter Installation? The installation starts with checking the roofline and working out how rainwater will move off the roof. The installer checks the roof length, corners, slopes, and possible locations for the downspouts. The condition of the fascia board is also assessed at this stage, since the gutters attach directly to it. Soft, rotted, or damaged fascia needs to be addressed before any gutter can be hung securely. The gutters are then measured and formed or cut to fit the home. Many installers use seamless gutters, which are formed on-site from a continuous coil of metal to match the exact length of each run. This eliminates most of the joints along the gutter’s length, directly reducing the risk of leaks at connected seams. Each section is placed along the roofline with enough slope for water to move toward the downspouts instead of collecting in the gutter. Downspout placement matters too. It determines where the water leaves the gutter and how it will flow once it reaches the ground. What Should a Gutter System Include? A gutter system is made up of more than the gutters themselves. The layout will vary from one home to another, but these are some of the details that go into the installation: How Does the Roof Affect Gutter Placement? The shape of the roof has a lot to do with where the gutters and downspouts go. A long roof section may send more water toward one area, while valleys and different roof angles can change where the water runs. Downspouts also need to work with the rest of the property. Doors, windows, siding, landscaping, and walkways can all affect where a downspout can be placed. Two homes of a similar size can still need different gutter layouts because their roof shapes and drainage points may differ. The installer needs to look at each roof section and work out how the water will move through the system. What Materials and Profile Should You Choose? Gutters are available in different materials, colors, and styles. The two most common profiles are K-style, which has a flat back and a decorative front face, and half-round, which is a curved open channel often seen on older or traditional homes. K-style gutters carry more water for their width and are the more common choice on newer construction. Your choice may depend on the look of the home, the type of property, and what you have set aside for the project. Look at the gutter alongside the home’s siding, roof, trim, and other exterior features. A gutter does not have to stand out. Many homeowners prefer a color that blends with the trim or exterior of the house. What About Winter Performance? Iowa winters create conditions that gutters have to handle alongside standard rainfall. Ice dams form when heat escaping through the roof melts snow near the ridge, and the meltwater refreezes at the colder eaves. A well-installed gutter system, with proper drip edge and hanger spacing, reduces the points where ice can grip and pull the gutter away from the fascia. Gutters that are already sagging or poorly attached are more vulnerable to ice dam damage over a single winter.…

Home ServicesAdmin
Camera placementHome Services

What the Layout of Your Property Means for Security Camera Placement in Bismarck, ND?

Security cameras need to cover the areas that matter, but putting a camera on every corner of a building is not always the answer. Entrances, parking areas, nearby buildings, and walkways can all change how much of the property a camera can actually see. A camera that works well in one part of the property may not give you the same coverage somewhere else. For a business looking at a security camera system in Bismarck, ND, the property itself is a good place to start. Camera placement should follow how the site is used and where security gaps could occur. What Parts of a Property Need Camera Coverage? Different parts of a property call for different types of camera coverage. An entrance needs a clear view of people coming and going, while a parking lot may need to cover a much wider area. Side and rear sections are often harder to see, especially when they are separated from the main building. Entrances and Exits Main doors, employee entrances, loading areas, and other access points are common places for cameras. The camera should give you a clear view of someone approaching the door as well as entering or leaving the building. At vehicle entrances, license plate capture requires a dedicated narrow-angle lens rather than a wide-angle unit, since general coverage cameras rarely resolve plate detail at distance. Parking Areas and Driveways Parking lots and driveways usually need a wider field of view. Camera placement should take into account where vehicles enter and leave, where they are parked, and which sections cannot be seen easily from the building. A wider lens angle covers more ground but reduces the detail available on any one vehicle, so high-traffic vehicle entrances often warrant a separate camera dedicated to plate capture. Side and Rear Areas The sides and rear of a property are often overlooked. Rear doors, storage areas, narrow walkways, and spaces between buildings may not see much activity during the day but can still leave an uncovered area around the property. What Should You Check Before Placing Security Cameras? A walk around the property can show you things that may not be obvious on a floor plan. Look at where people and vehicles move and notice anything that could block the camera’s view. Here are a few things worth checking around the property: How Can the Building Create Blind Spots? The building itself can get in the way of a camera. Corners, roof overhangs, separate structures, and changes in ground level may limit the camera’s view. A camera mounted near a corner might give you a good view of one side while leaving another section out of frame. Loading docks can have a similar problem when trucks, equipment, or stored materials block the view. The mounting height of each camera matters too. A camera placed too low can end up behind parked vehicles or people walking past. Mounting one too high can make it harder to capture useful detail at a doorway.…

Home ServicesAdmin
LOW GRID

More from the desk

PAVEMENT LIST

Latest stories

Older Posts