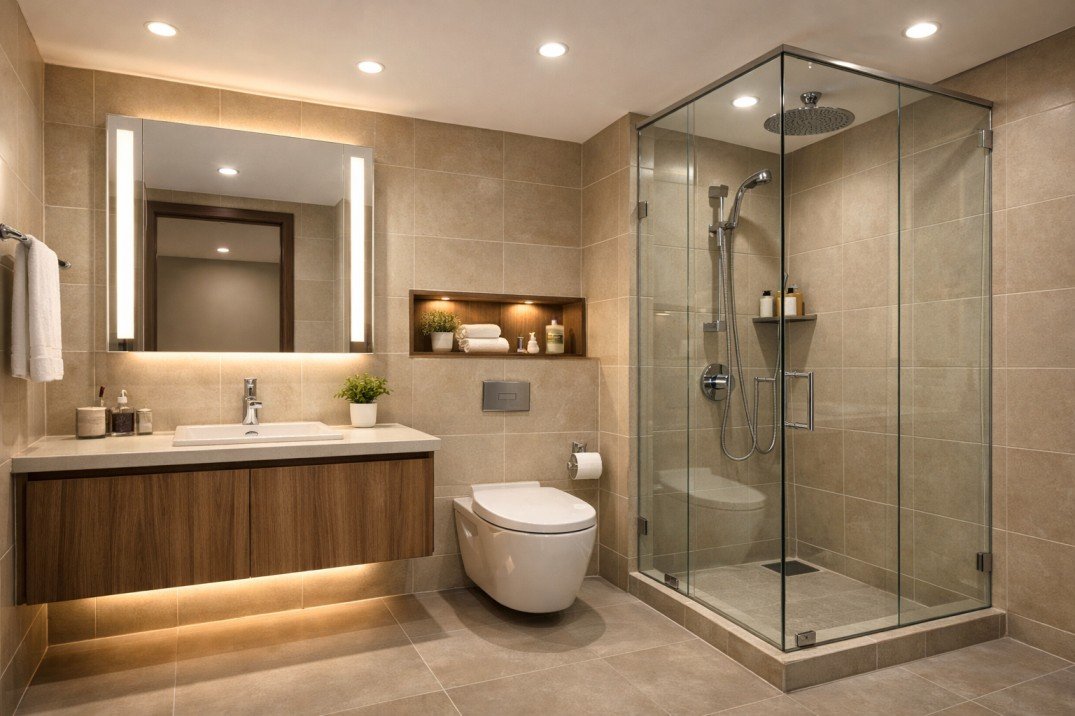
Bathroom Layout Mistakes to Avoid During Bath Remodeling in Tiffin, IA
Most homeowners spend weeks choosing tile colors and faucet finishes but only a few hours thinking about how the room will actually be laid out. That gap causes more regret than a bad paint color ever could. A bathroom that looks stunning in photos can still feel cramped, awkward, or impractical once you're navigating it during your rushed morning routine. Before hiring a crew for bath remodeling in Tiffin, IA, it helps to understand which layout decisions tend to cause the most headaches later and why fixing them upfront costs far less than tearing into the walls later. Common Layout Mistakes Homeowners Make Poor layout choices can make a home feel cramped, inconvenient, and harder to use, even when the space looks attractive. Avoid the below mistakes: Poor Door Swing Planning Door placement gets decided almost as an afterthought, yet it shapes how much usable floor space you actually have. A door that swings inward and clips the vanity or shower door turns a simple trip to the bathroom into an obstacle course. Before locking in a floor plan, ask yourself these three questions: Whether the door clears cabinetry and fixtures at full swing Whether a pocket door would open up more usable floor area - though only if the stud bay is clear, since plumbing or electrical running through that wall can rule it out entirely Whether the swing direction blocks the path to the toilet or shower Ignoring Plumbing Lines Moving plumbing is one of the priciest parts of any remodel, yet layouts get redrawn all the time without checking where supply and drain lines currently run. Moving a toilet or shower stall by even a few feet means cutting into the subfloor, rerouting supply lines, and pulling a permit that triggers a rough-in inspection before walls can close. A contractor who knows local plumbing codes can tell you what's realistic within your existing footprint before the design gets finalized, saving you a change order down the road. Undersized Shower or Tub Space A shower can look perfectly fine on paper and still feel tight once the glass, tile, and fixtures go in. The IRC sets the minimum shower compartment at 30 inches by 30 inches, but most adults find that barely workable. A 36-inch by 36-inch footprint is the more realistic starting point for everyday comfort. And remember that these dimensions are measured from finished tile surface to finished tile surface, so wall buildup eats into whatever you frame. The code also requires at least 24 inches of clear, unobstructed space in front of the shower opening for entry and exit. Plan for more wherever the layout allows. In smaller Tiffin bathrooms, those extra inches determine whether the space feels spacious or suffocating. Waterproofing the shower walls is just as important as sizing them correctly. A membrane or waterproof backer behind the tile prevents moisture from reaching the framing, which is a common source of structural damage that doesn't show up until years later. Storage and Fixture Placement Errors Storage and fixtures need careful planning, as poor placement can create clutter, block movement, and make everyday tasks more difficult. Skipping Storage Planning Storage often gets tacked on wherever leftover space happens to exist after the bigger fixtures are placed. That backward approach leads to shallow cabinets, medicine cabinets mounted at odd heights, or shelving that never quite accommodates your everyday items. Plan storage alongside the layout from day one instead of squeezing it in as an afterthought. Wrong Vanity Placement Vanity position affects your lighting, your mirror sightline, and the amount of usable counter space you have each morning. A vanity crammed too close to a doorway or shower entry restricts movement even in a bathroom that has generous square footage. Some contractors may center a vanity for visual symmetry, but in Tiffin's older homes, this often sacrifices the functional clearance you need to move comfortably. The IRC requires at least 21 inches of clear space in front of a toilet and a minimum of 15 inches from the toilet's centerline to any side wall or vanity edge. Also, 30 inches of clear space in front is a more comfortable working figure. Placing the vanity without accounting for these numbers can put you in violation before the tile is even set. The same 21-inch clearance rule applies to the vanity itself, so check both fixtures together on the floor plan. Any outlets near the vanity or inside the shower area also require GFCI protection under current electrical code. Final Thoughts Layout decisions carry more weight than most people expect going into a renovation. Door clearances, plumbing limits, storage planning, and ventilation all determine whether your finished bathroom actually works for daily life. If you're planning bath remodeling in Tiffin, IA, get in touch with a local contractor early, walk through your layout together before construction begins, and confirm which permits your project requires before any work starts.
Most homeowners spend weeks choosing tile colors and faucet finishes but only a few hours thinking about how the room will actually be laid out. That gap causes more regret than a bad paint color ever could. A bathroom that looks stunning in photos can still feel cramped, awkward, or impractical once you're navigating it during your rushed morning routine. Before hiring a crew for bath remodeling in Tiffin, IA, it helps to understand which layout decisions tend to cause the most headaches later and why fixing them upfront costs far less than tearing into the walls later. Common Layout Mistakes Homeowners Make Poor layout choices can make a home feel cramped, inconvenient, and harder to use, even when the space looks attractive. Avoid the below mistakes: Poor Door Swing Planning Door placement gets decided almost as an afterthought, yet it shapes how much usable floor space you actually have. A door that swings inward and clips the vanity or shower door turns a simple trip to the bathroom into an obstacle course. Before locking in a floor plan, ask yourself these three questions: Whether the door clears cabinetry and fixtures at full swing Whether a pocket door would open up more usable floor area - though only if the stud bay is clear, since plumbing or electrical running through that wall can rule it out entirely Whether the swing direction blocks the path to the toilet or shower Ignoring Plumbing Lines Moving plumbing is one of the priciest parts of any remodel, yet layouts get redrawn all the time without checking where supply and drain lines currently run. Moving a toilet or shower stall by even a few feet means cutting into the subfloor, rerouting supply lines, and pulling a permit that triggers a rough-in inspection before walls can close. A contractor who knows local plumbing codes can tell you what's realistic within your existing footprint before the design gets finalized, saving you a change order down the road. Undersized Shower or Tub Space A shower can look perfectly fine on paper and still feel tight once the glass, tile, and fixtures go in. The IRC sets the minimum shower compartment at 30 inches by 30 inches, but most adults find that barely workable. A 36-inch by 36-inch footprint is the more realistic starting point for everyday comfort. And remember that these dimensions are measured from finished tile surface to finished tile surface, so wall buildup eats into whatever you frame. The code also requires at least 24 inches of clear, unobstructed space in front of the shower opening for entry and exit. Plan for more wherever the layout allows. In smaller Tiffin bathrooms, those extra inches determine whether the space feels spacious or suffocating. Waterproofing the shower walls is just as important as sizing them correctly. A membrane or waterproof backer behind the tile prevents moisture from reaching the framing, which is a common source of structural damage that doesn't show up until years later. Storage and Fixture Placement Errors Storage and fixtures need careful planning, as poor placement can create clutter, block movement, and make everyday tasks more difficult. Skipping Storage Planning Storage often gets tacked on wherever leftover space happens to exist after the bigger fixtures are placed. That backward approach leads to shallow cabinets, medicine cabinets mounted at odd heights, or shelving that never quite accommodates your everyday items. Plan storage alongside the layout from day one instead of squeezing it in as an afterthought. Wrong Vanity Placement Vanity position affects your lighting, your mirror sightline, and the amount of usable counter space you have each morning. A vanity crammed too close to a doorway or shower entry restricts movement even in a bathroom that has generous square footage. Some contractors may center a vanity for visual symmetry, but in Tiffin's older homes, this often sacrifices the functional clearance you need to move comfortably. The IRC requires at least 21 inches of clear space in front of a toilet and a minimum of 15 inches from the toilet's centerline to any side wall or vanity edge. Also, 30 inches of clear space in front is a more comfortable working figure. Placing the vanity without accounting for these numbers can put you in violation before the tile is even set. The same 21-inch clearance rule applies to the vanity itself, so check both fixtures together on the floor plan. Any outlets near the vanity or inside the shower area also require GFCI protection under current electrical code. Final Thoughts Layout decisions carry more weight than most people expect going into a renovation. Door clearances, plumbing limits, storage planning, and ventilation all determine whether your finished bathroom actually works for daily life. If you're planning bath remodeling in Tiffin, IA, get in touch with a local contractor early, walk through your layout together before construction begins, and confirm which permits your project requires before any work starts.
Most homeowners spend weeks choosing tile colors and faucet finishes but only a few hours thinking about how the room will actually be laid out. That gap causes more regret than a bad paint color ever could. A bathroom that looks stunning in photos can still feel cramped, awkward, or impractical once you’re navigating it during your rushed morning routine.
Before hiring a crew for bath remodeling in Tiffin, IA, it helps to understand which layout decisions tend to cause the most headaches later and why fixing them upfront costs far less than tearing into the walls later.
Common Layout Mistakes Homeowners Make
Poor layout choices can make a home feel cramped, inconvenient, and harder to use, even when the space looks attractive. Avoid the below mistakes:
Poor Door Swing Planning
Door placement gets decided almost as an afterthought, yet it shapes how much usable floor space you actually have. A door that swings inward and clips the vanity or shower door turns a simple trip to the bathroom into an obstacle course. Before locking in a floor plan, ask yourself these three questions:
Whether the door clears cabinetry and fixtures at full swing
Whether a pocket door would open up more usable floor area – though only if the stud bay is clear, since plumbing or electrical running through that wall can rule it out entirely
Whether the swing direction blocks the path to the toilet or shower
Ignoring Plumbing Lines
Moving plumbing is one of the priciest parts of any remodel, yet layouts get redrawn all the time without checking where supply and drain lines currently run. Moving a toilet or shower stall by even a few feet means cutting into the subfloor, rerouting supply lines, and pulling a permit that triggers a rough-in inspection before walls can close. A contractor who knows local plumbing codes can tell you what’s realistic within your existing footprint before the design gets finalized, saving you a change order down the road.
Undersized Shower or Tub Space
A shower can look perfectly fine on paper and still feel tight once the glass, tile, and fixtures go in. The IRC sets the minimum shower compartment at 30 inches by 30 inches, but most adults find that barely workable. A 36-inch by 36-inch footprint is the more realistic starting point for everyday comfort. And remember that these dimensions are measured from finished tile surface to finished tile surface, so wall buildup eats into whatever you frame.
The code also requires at least 24 inches of clear, unobstructed space in front of the shower opening for entry and exit. Plan for more wherever the layout allows. In smaller Tiffin bathrooms, those extra inches determine whether the space feels spacious or suffocating.
Waterproofing the shower walls is just as important as sizing them correctly. A membrane or waterproof backer behind the tile prevents moisture from reaching the framing, which is a common source of structural damage that doesn’t show up until years later.
Storage and Fixture Placement Errors
Storage and fixtures need careful planning, as poor placement can create clutter, block movement, and make everyday tasks more difficult.
Skipping Storage Planning
Storage often gets tacked on wherever leftover space happens to exist after the bigger fixtures are placed. That backward approach leads to shallow cabinets, medicine cabinets mounted at odd heights, or shelving that never quite accommodates your everyday items. Plan storage alongside the layout from day one instead of squeezing it in as an afterthought.
Wrong Vanity Placement
Vanity position affects your lighting, your mirror sightline, and the amount of usable counter space you have each morning. A vanity crammed too close to a doorway or shower entry restricts movement even in a bathroom that has generous square footage. Some contractors may center a vanity for visual symmetry, but in Tiffin’s older homes, this often sacrifices the functional clearance you need to move comfortably.
The IRC requires at least 21 inches of clear space in front of a toilet and a minimum of 15 inches from the toilet’s centerline to any side wall or vanity edge. Also, 30 inches of clear space in front is a more comfortable working figure. Placing the vanity without accounting for these numbers can put you in violation before the tile is even set. The same 21-inch clearance rule applies to the vanity itself, so check both fixtures together on the floor plan. Any outlets near the vanity or inside the shower area also require GFCI protection under current electrical code.
Final Thoughts
Layout decisions carry more weight than most people expect going into a renovation. Door clearances, plumbing limits, storage planning, and ventilation all determine whether your finished bathroom actually works for daily life.
If you’re planning bath remodeling in Tiffin, IA, get in touch with a local contractor early, walk through your layout together before construction begins, and confirm which permits your project requires before any work starts.